The well-planned wine room
Wine cellar retrofit vs. new construction
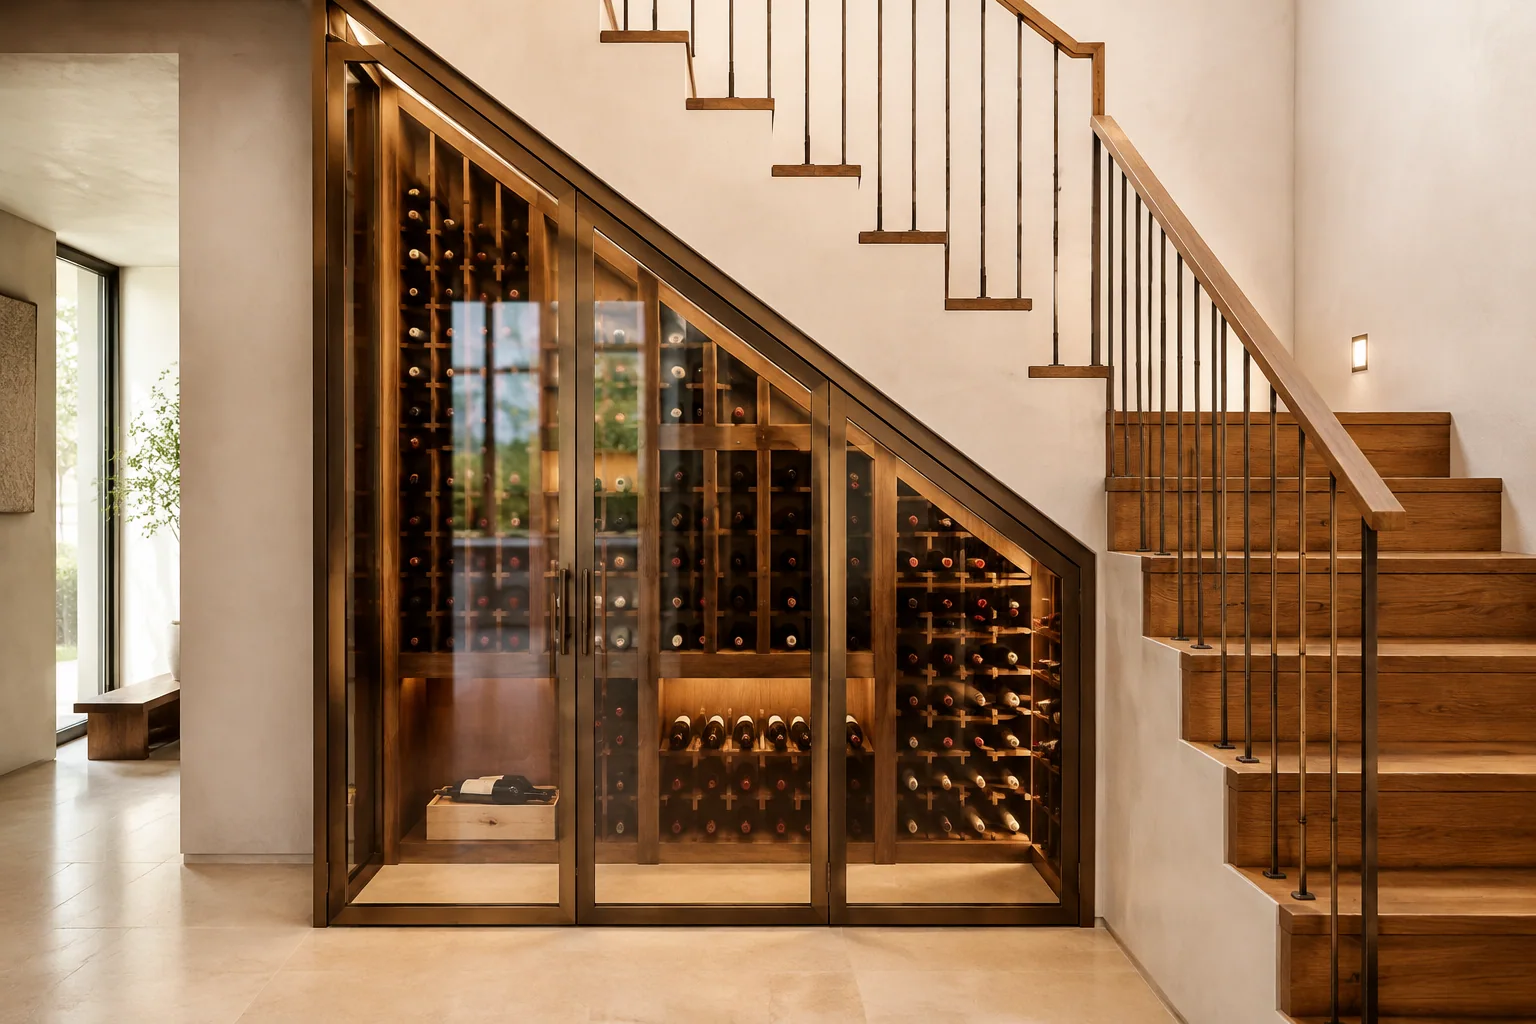
Compare existing-room conversion and new-construction wine-cellar planning through survey conditions, enclosure continuity, mechanical routing, coordination, access, and commissioning.
Start here
At a glance
New construction can make room for the cellar’s enclosure, equipment, drainage, electrical work, and access in the coordinated design. A retrofit begins with field verification of those same systems and the constraints of the existing building; neither path removes the need for qualified, project-specific design.
Start with what can be verified
For a retrofit, document dimensions, structure, existing finishes, utilities, drainage options, adjacent spaces, openings, access routes, and any known moisture history before finalizing a layout. For new construction, reserve the corresponding routes and interfaces in the drawings before framing and finishes make changes more difficult.
Coordinate the enclosure and mechanical path
Both paths need a continuous, project-specific strategy for insulation, air and vapor control, doors or glazing, penetrations, equipment location, heat rejection, condensate, electrical work, and service access. The appropriate assembly and equipment selection depend on climate, surrounding conditions, materials, and the mechanical design.
Plan verification and handover
Assign responsibility for documenting concealed work, protecting materials during construction, startup, controls, owner information, and warranty service. Treat unknown existing conditions and changes to the planned route as items to investigate and price, rather than assumptions hidden in a fixed scope.
Sources & editorial notes
Prepared by Cellar Builder Guide editorial team. Updated July, 2026.
This guide was prepared independently.
- Moisture Control Guidance for Building Design, Construction and Maintenance, U.S. Environmental Protection Agency (accessed 2026-07-26)
- Understanding Vapor Barriers, Building Science Corporation (accessed 2026-07-26)
- Wine Cellar Cooling Resources, Wine Guardian (accessed 2026-07-26)