The well-planned wine room
Glass Wine Room or Enclosed Cellar: Which Will You Enjoy More?
Compare a glass wine room with a more enclosed cellar by the view from your home, bottle layout, cleaning access and the design each concept needs.
Start here
At a glance
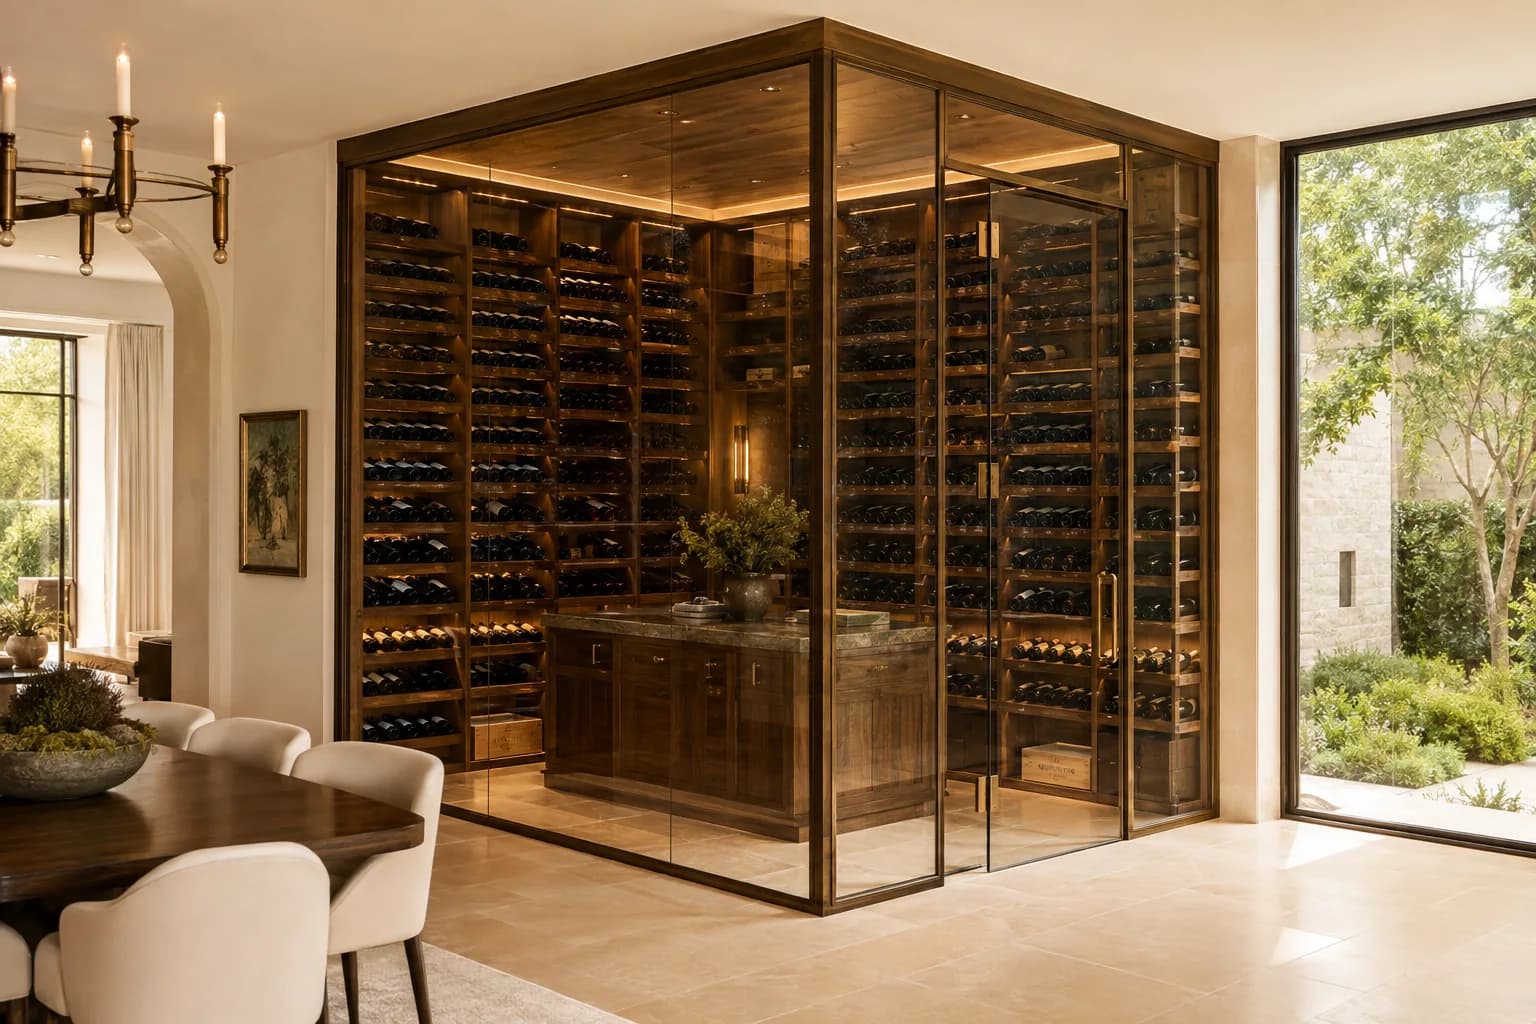
Choose a glass wine room when seeing the collection from the surrounding home is a major part of its appeal and you are willing to plan for that display. Consider a more enclosed cellar when the room's interior experience and storage arrangement matter more. A glazed front with solid side walls may offer a useful middle ground. Compare layouts and cooling designs for the same collection; wood racking and glass walls can coexist.
Do you want to see the collection, or step into it?
You can picture both: bottles glowing behind glass beside the dining room, or a quieter cellar you enter to choose a wine. The photographs make the decision look like a matter of taste. In your house, it also changes what you see every day and how you use the space.
Choose the experience first. If the collection is meant to be part of the view from your living areas, a glazed room deserves serious consideration. If you'd rather enjoy the cellar from inside and keep storage out of sight, start with a more enclosed concept. Ask for a hybrid as well if you like the display but don't need glass on every side.
Separate the walls from the racks
Glass versus wood is an awkward comparison because the materials often describe different parts of the project. Glass may form the enclosure while wood forms the bottle storage. A glass room can contain traditional millwork, and an enclosed room can use contemporary metal racks.
Ask the designer to make two decisions explicit: which walls and doors are glazed, and how the bottles are held. That lets you keep the racking you like while testing different levels of openness. It also prevents a preference for warm wood finishes from ruling out a glass-fronted room too early.
For this comparison, use enclosed cellar to mean a room with more solid wall area. Neither that label nor the rack material proves that the room has been designed to maintain the conditions your collection needs.
Test the view from the rest of the house
Stand where you will normally see the proposed room: the dining table, hallway or favorite chair. Ask for views from those positions with the intended racks, a realistic mix of bottles and the equipment that will remain visible. A dramatic view from inside the cellar may say little about the view you are paying for outside it.
Think about a partly filled collection as well as a full one. If you open bottles regularly and buy by the case, will gaps and cartons bother you behind glass? Ask the designer to show where reserve stock and empty packaging go. Display space and everyday storage can be planned separately.
Say the cellar faces a busy family room. You may love seeing selected bottles but prefer bulk storage behind a solid side wall. A glazed front and a less visible storage zone could serve that brief better than either an all-glass box or a fully concealed room. Have both concepts drawn before committing.
Keep the collection constant when comparing layouts
Give both designs the same bottle list and expected growth allowance. Ask where your usual bottles, larger formats and cases fit, and how you reach them. Don't compare a tightly packed storage concept with a generously spaced display concept and attribute the whole capacity difference to the wall material.
Ask to handle representative bottles in the proposed rack system. Check the path from the door to the bottles you use most, including what happens when another person is in the room. Our bottle-capacity guide takes that exercise further; here, the aim is to ensure both designs serve the same collection.
If one concept leaves fewer useful storage positions, decide whether the view is worth that tradeoff. It may be. You should simply be able to see what you are giving up, rather than discovering it when the collection moves in.
Have the cooling design follow the actual enclosure
Wine Guardian's all-glass planning guidance calls for heat-load calculations that account for the space, surrounding temperatures, sunlight and lighting. It also discusses glazing and door construction. The practical consequence is that changing the glass area belongs in the design conversation before equipment is ordered.
Ask the project team to compare the two complete concepts: enclosure and door details, intended storage conditions, equipment position, heat rejection, sound and service access. Request an explanation of any different equipment or building work proposed. A shared room footprint doesn't make the two designs mechanically interchangeable.
Don't assume a glass room must be impractical, or that an enclosed room will automatically perform well. Have the responsible professionals explain their design for your location. The cooling-system guide covers those responsibilities; the glass-cost guide helps you compare the resulting scope without relying on a generic price premium.
Picture an ordinary cleaning day
Ask how someone will reach both sides of each glazed surface once the racks are filled. Have the designer point out the route, any movable sections and where cleaning supplies can be used without disturbing bottles. For the millwork option, ask about access to corners, shelving and equipment hidden behind finishes.
Look at handles, thresholds, visible vents and lighting controls in a sample installation if possible. These details can matter more in daily use than another dramatic finish choice. Request the care instructions for the actual surfaces being offered and include any specialist access arrangements in the ownership discussion.
Choose the room you want to own
Ask for one final comparison showing the same collection in your preferred glass, enclosed or hybrid layout. Include the view from the house, useful storage, complete installed scope and care access. Then decide which experience is worth the space and spending to you.
Our vetted experts know the field and bring experience and relationships with providers. Share a plan or photographs of the location, how visible you want the collection to be and the bottles you need to store. We can help you turn that preference into a useful brief for a cellar designer.
Sources & editorial notes
Prepared by Cellar Builder Guide editorial team. Updated September, 2026.
This guide was prepared independently. No provider paid for inclusion or influenced its scope.
- Considering an All-Glass Wine Display? Here Is What You Need to Know First, Wine Guardian (accessed 2026-09-25)