The well-planned wine room
Wine cellar construction checklist
A preconstruction coordination checklist for the architect, builder, cellar specialist, and cooling contractor on a residential wine-cellar project.
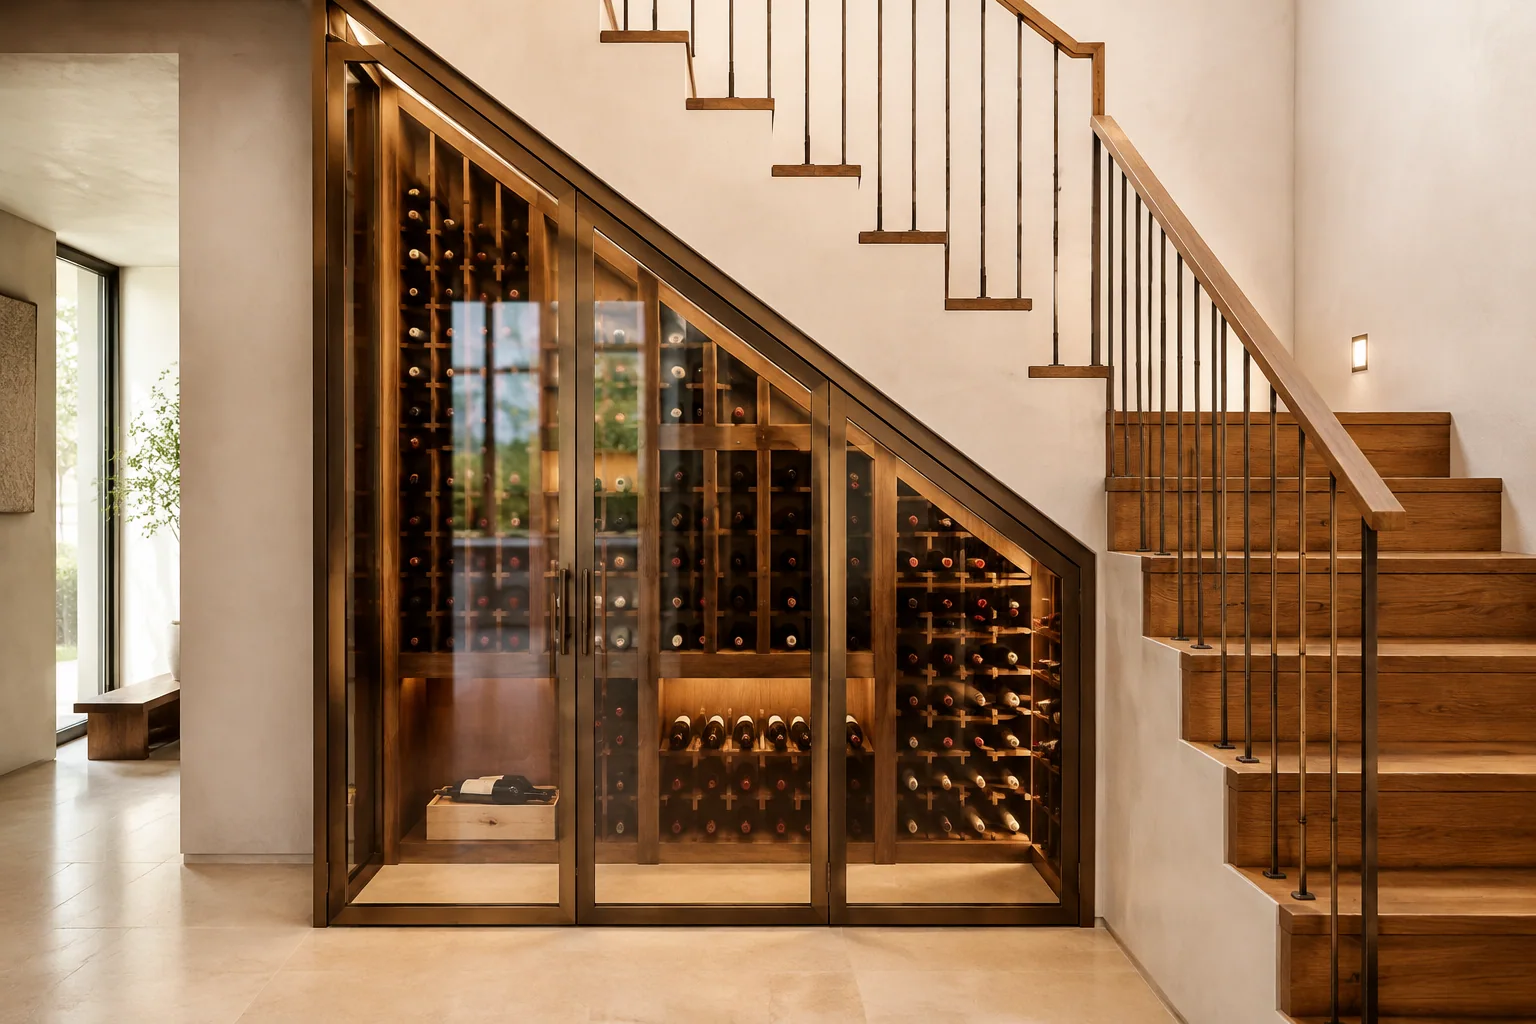
Start here
At a glance
Before construction, the project team should confirm the room brief, existing conditions, drawings, responsible parties, enclosure transitions, cooling and condensate paths, electrical work, racking and finishes, access, sequencing, inspections, startup, and owner handover. Use the checklist to agree responsibilities and milestones with your project team.
Confirm the project brief and responsibilities
Record the storage and display goals, room geometry, bottle assumptions, target operating conditions, existing conditions, and approved design documents. Name the party responsible for field measurement, permits, structural or code review where required, construction coordination, and each trade interface.
Review the concealed systems before close-in
Review drawings for enclosure transitions at walls, ceiling, floor, doors, glazing, framing, lighting, utilities, and equipment penetrations. Confirm equipment location, heat-rejection route, condensate path, electrical requirements, controls, drainage, access panels, and service clearances before they are concealed.
Set construction, startup, and handover checks
Agree how moisture-sensitive materials and equipment are protected, what inspections or documentation occur before finishes, who performs startup, what owner training and equipment information are delivered, and how warranty and service contacts are recorded. Follow the installed equipment documentation and the project team’s approved requirements for testing and commissioning.
Sources & editorial notes
Prepared by Cellar Builder Guide editorial team. Updated July, 2026.
This guide was prepared independently.
- Moisture Control Guidance for Building Design, Construction and Maintenance, U.S. Environmental Protection Agency (accessed 2026-07-26)
- Wine Cellar Cooling Resources, Wine Guardian (accessed 2026-07-26)
- Wine Cellar Guide, Vigilant (accessed 2026-07-26)