
A wine room, made for your home
Wine cellar builders in Houston
A glass wine room can become part of an evening with friends; an enclosed cellar can give a collection a room of its own. For a Houston project, the choice between a new-build room and an existing-space conversion shapes the conversations with your designer, builder and cooling specialist.
Discuss your project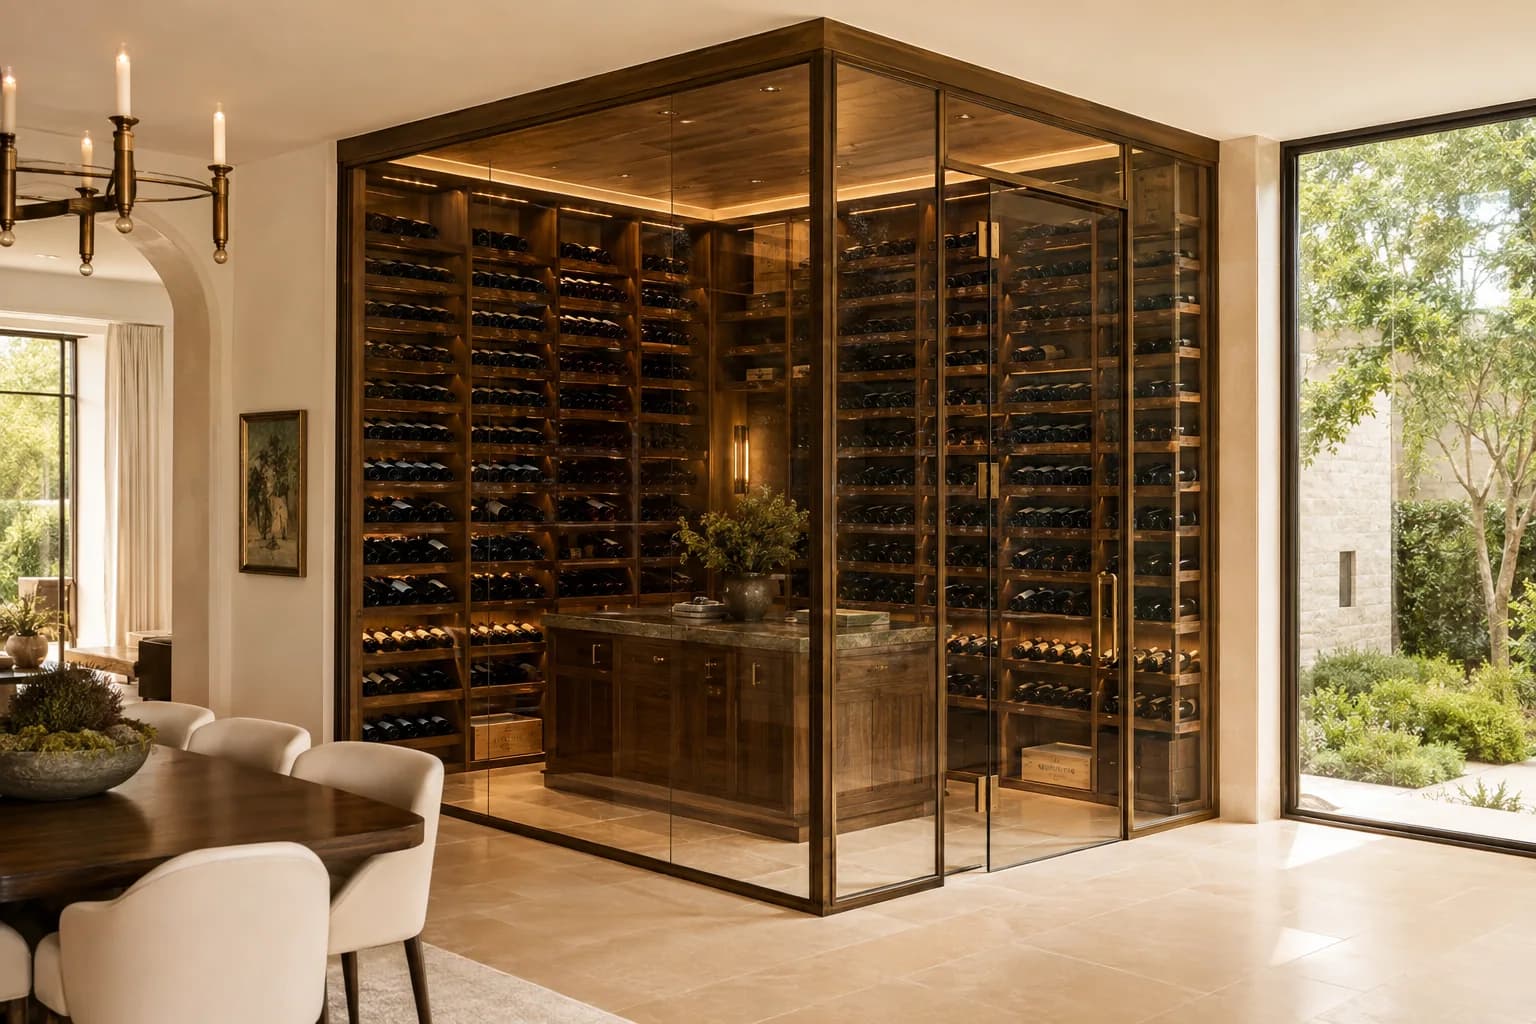
Start with the room
A few ways your project could take shape.
A room in a new home
Planning the cellar alongside the rest of the home gives the team an opportunity to coordinate equipment, electrical work and service access before the surrounding rooms are finished.
A glass display for entertaining
The appeal is the connection between the collection and the living space. The design brief should describe that experience while leaving enclosure and cooling requirements to the responsible project professionals.
An existing-room conversion
A spare room or proposed enclosure needs a measured survey before a firm installation scope is agreed. Keep any opening-up, repair and concealed-condition allowances visible in competing proposals.
The local starting point
Planning a wine room in Houston.
Confirm the property’s jurisdiction before pricing approvals
The City of Houston’s Planning Department provides a map viewer with address search and city-limit layers. Use it as a starting point, then confirm the responsible permitting authority for the property. A broad “Houston area” search or postal description should not be treated as confirmation that the City of Houston handles the project.
Connect the room design to the permit and trade scope
Houston Public Works identifies the Houston Permitting Center as the city resource for permitting. For a cellar proposal, ask the team to name who will establish the building and trade approvals required for the actual work, who prepares the supporting documents and who arranges inspections. A room-design quotation alone may not answer those questions.
Keep the existing home in the brief
For a retrofit, describe what surrounds the proposed cellar and any known moisture or repair history. Ask the responsible designer to assess those conditions and the cooling, condensate and service routes. For a new home, ask the general contractor to show where the cellar package connects to the wider construction scope. Neither case supports a generic equipment size or a guaranteed project price.
A comparable proposal
Look beyond the finished room.
A wine cellar builder, cabinetmaker and cooling contractor may offer different parts of the project. A useful proposal says what is included and who coordinates the rest.
- Room and enclosure
- Who measures the space, develops the design and coordinates the enclosure, doors, glazing and finishes?
- Cooling and trade work
- Who specifies the system and takes responsibility for electrical work, condensate, equipment location and service access?
- Installation and handover
- Who manages site access, protection, approvals, commissioning and the contact for future service?
Use the proposal comparison guide to record inclusions, exclusions and unresolved allowances.
Your first conversation
You can begin with an idea.
You do not need a completed technical design to start an inquiry. These details help us understand what you are hoping to create:
- Project city and state, with the permitting jurisdiction confirmed later by the project team.
- New home, renovation or a room inside an otherwise finished home.
- The intended balance of bottle storage, display and entertaining.
- Who will coordinate the site if you live elsewhere, and the decisions that need your approval.
For a second home, enter the location of the future cellar. We keep that separate from the page where you found us and from where you happen to be browsing.
Compare an existing-room conversion with a new-build cellar before setting the scope.
Official resources for the project team.
- Houston Planning: map viewer and city boundaries
Official address and city-limit mapping resources.
- Houston Public Works: Houston Permitting Center
Official point of contact for the city’s permitting services.
Local resources support the planning questions above. The responsible professionals determine requirements for your property. This guide does not establish permit eligibility, technical feasibility or provider availability.